
Optical Measurement & Dimensional Accuracy
Non-Contact Optical 2D & 3D Measurement
100% Dimensional Accuracy in the Running Production Cycle
Measure diameters, angles, distances, and complex geometric tolerances with micrometer precision in milliseconds. Eliminate quality lab bottlenecks, detect tool wear in real time, and ensure flawless component fits – with turnkey optical measurement systems from aku.automation.

Measurement accuracy down to the sub-micrometer range
100% inline-capable without cycle time loss
Calibrated measurement systems according to VDI/VDE guidelines
Customers Who Trust aku.automation
We have been collaborating with numerous market leaders for years.


Challenge
When Tactile Sampling in the Quality Lab Slows Down the Production Line
In high-precision series production, tolerances of just a few micrometers determine functionality or scrap. Relying solely on random sampling in the quality lab means flying blind.
The Quality Lab as a Production Bottleneck
Tactile coordinate measuring machines (CMMs) deliver precise values, but they are slow. While a part is clamped and measured in the quality lab, hundreds of components pass through uninspected. If a dimensional deviation occurs, mass scrap has already been produced.
Unnoticed Tool Wear
Stamping tools, milling cutters, or injection molds are subject to thermal drift and wear. Without continuous 100% trend monitoring, dimensional drift silently leads to expensive rework or batch holds.
Fitment Errors During Final Assembly
Warping, burr formation, or minimal angular deviations often slip through random sampling. The fatal result: jamming components in automated final assembly or costly complaints from demanding B2B clients.
The Principle of aku.automation
Tactile random sampling does not prevent scrap – it merely documents it. Our optical machine vision systems shift metrology directly into the line: 100% inspected, non-contact, non-destructive, and in real time.
Your Solution
Precision Metrology in the Machine Cycle for Optical Measurement – Your Economic Advantages
With a synergy of telecentric precision optics, laser triangulation, and high-performance aku.visionManager® software, you capture geometric features fully automatically and without process interference.
100% Inline Inspection Instead of Random Sampling
Every single component is measured within milliseconds directly in the production cell or on the conveyor belt. Defective parts are rejected immediately before value addition is lost.
Closed-Loop Manufacturing & Trend Analysis
Our systems do not just measure – they actively assist. If the software identifies continuous dimensional drift (e.g., tool wear), correction values can be fed back directly to the CNC control or injection molding machine via a closed loop.
Non-Contact & Deformation-Free
Sensitive, elastic, or freshly demolded components (e.g., elastomers, seals, thin sheets) are measured without deformation from tactile probes or damage to their delicate surfaces.
Statistical Process Control (SPC & CAQ)
All measured values, standard deviations, Cp, and Cpk values are recorded digitally, statistically processed, and seamlessly transferred to your CAQ and MES systems.

Comprehensive Dimensional Inspection in 2D and 3D
Comprehensive Defect Classification for Diverse Materials
Whether metallic precision parts, injection-molded plastic housings, or electronic leadframes – our systems cover the complete spectrum of dimensional inspections
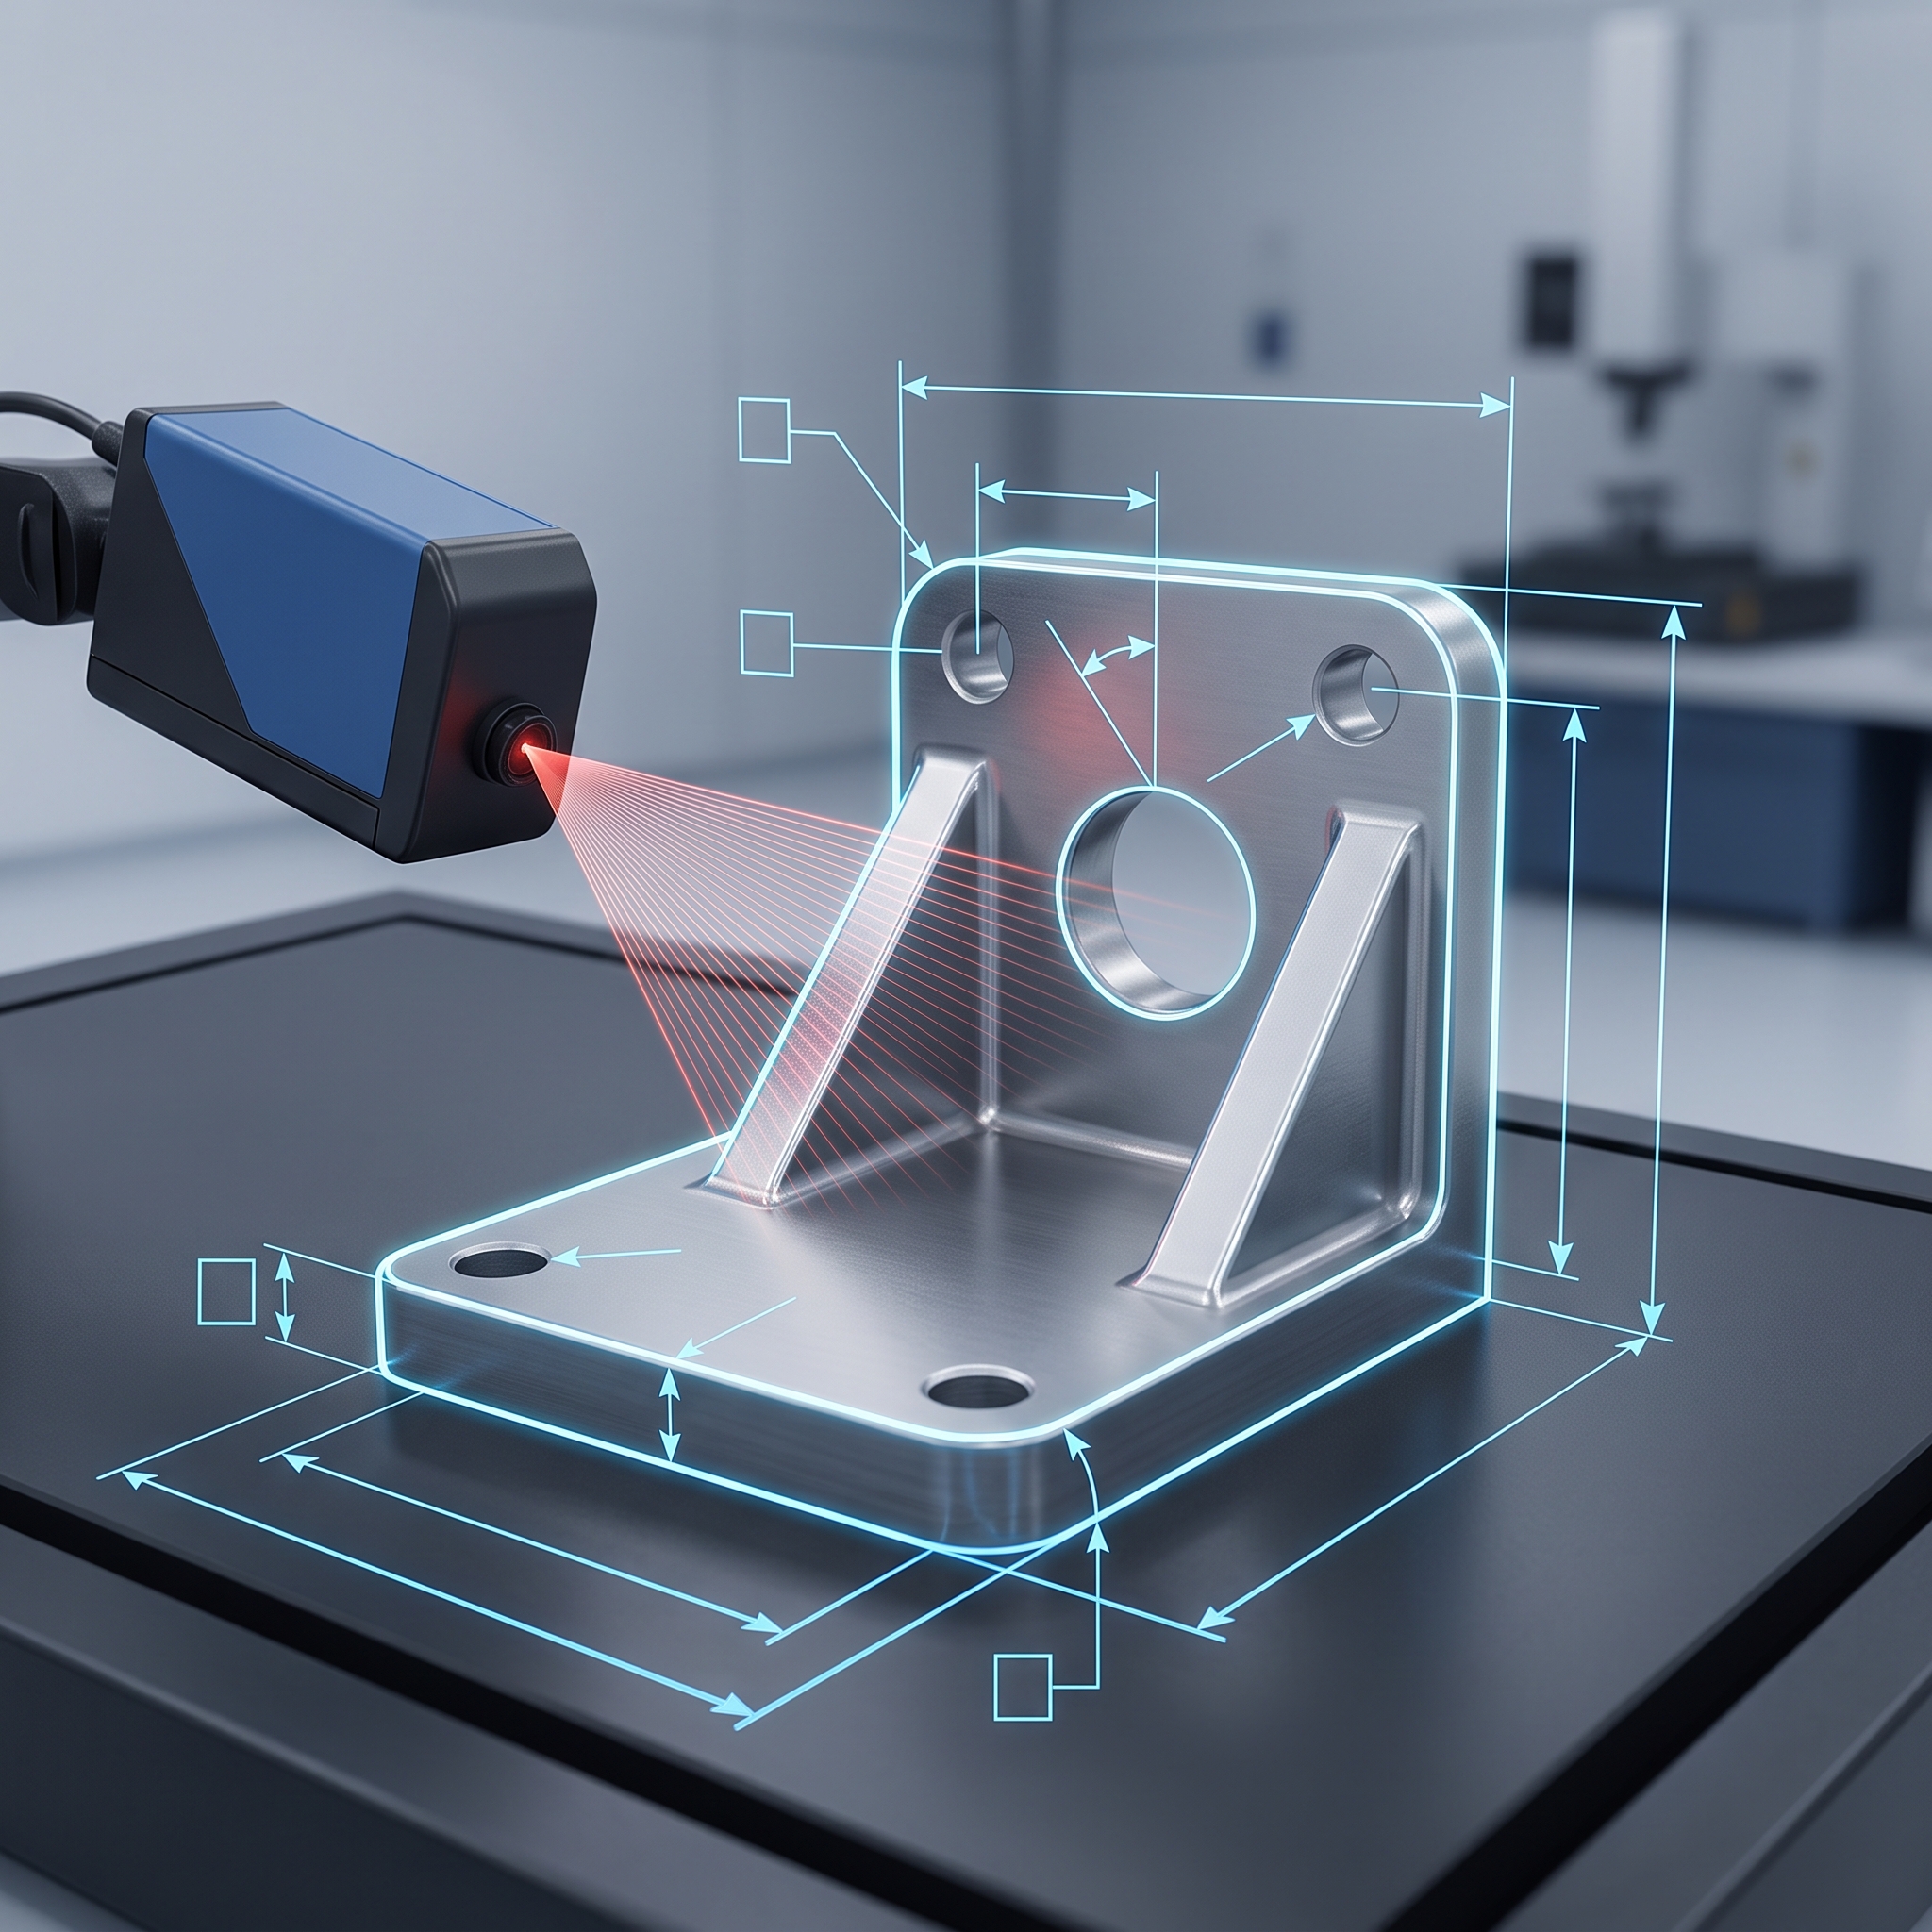
2D Dimensions & Contours
- Diameters & radii (internal/external contours)
- Distances & pitch dimensions between holes/edges
- Angles & chamfer widths in the sub-pixel range
- Thread parameters (pitch, flank angle, core diameter)
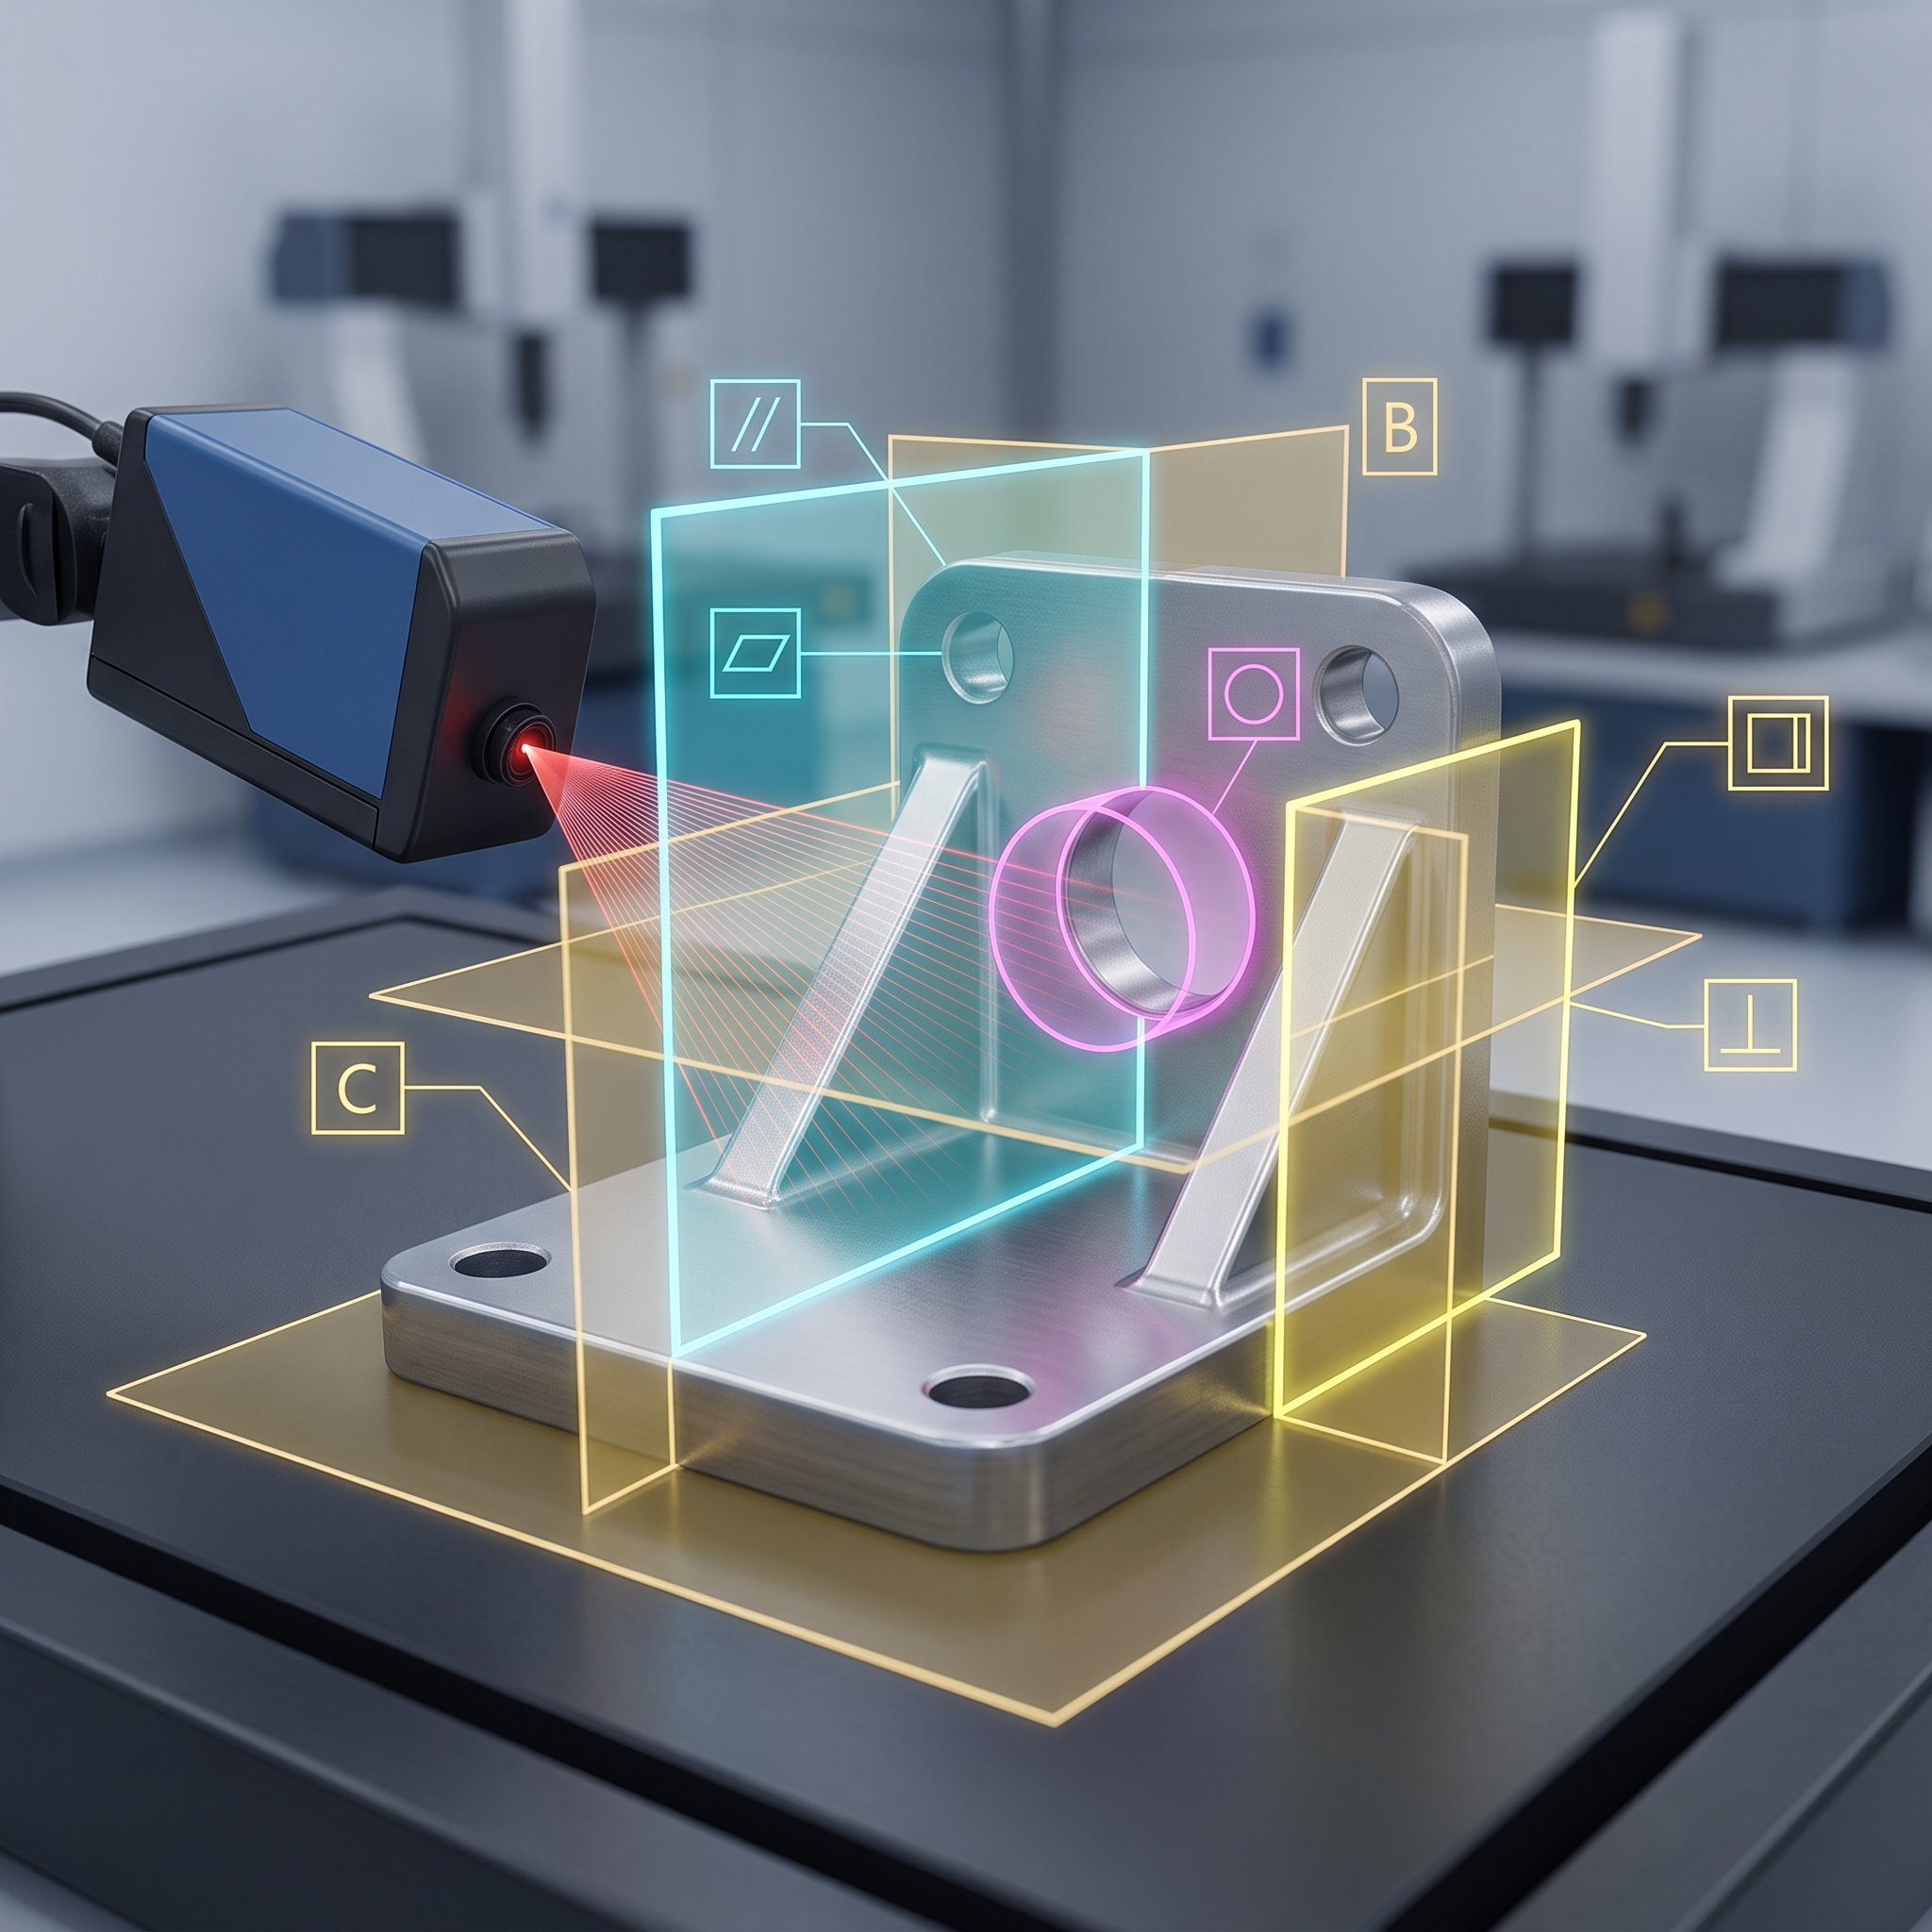
Geometric Dimensioning & Tolerancing (GD&T)
- Flatness, parallelism & perpendicularity
- Roundness, cylindricity & coaxiality
- Position & symmetry tolerances
- Runout & total runout tolerances of rotating parts
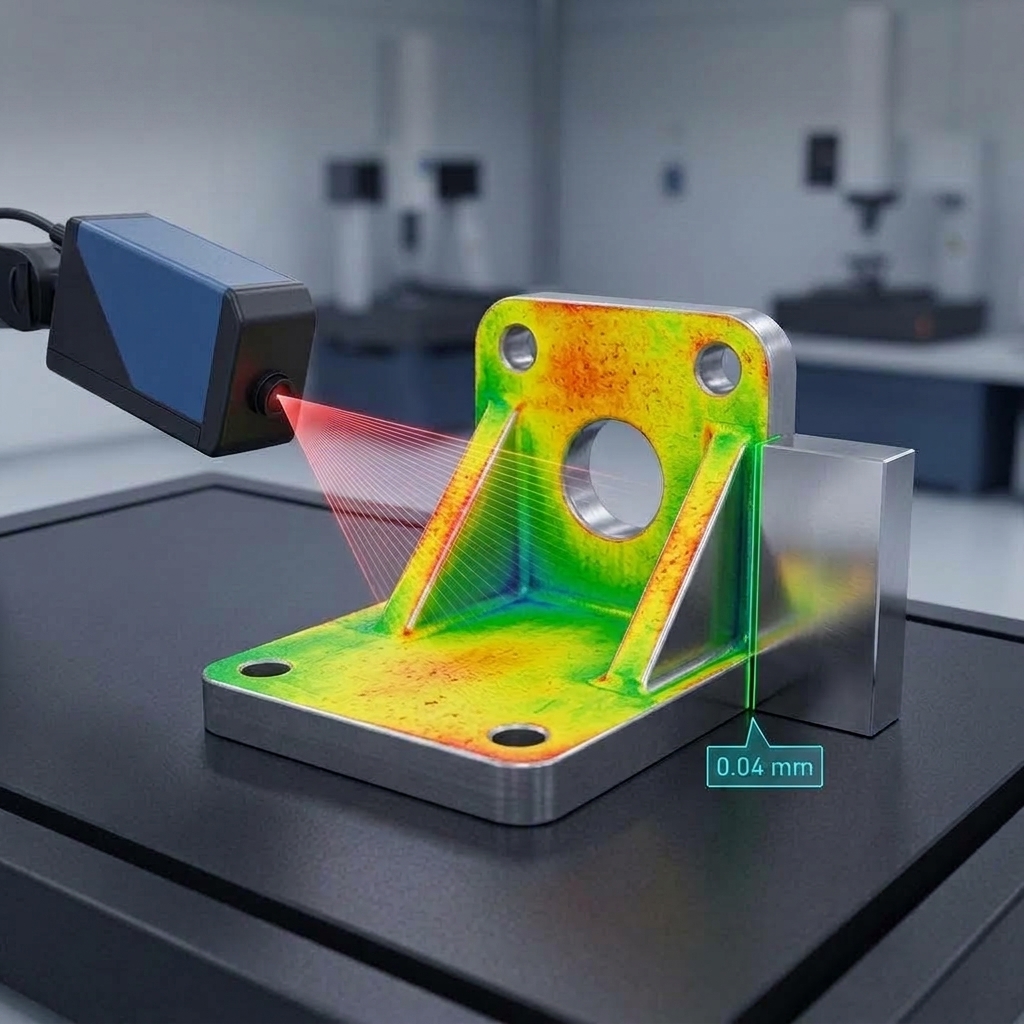
3D Topography & Gap Dimensions
- Coplanarity & pin height offset (e.g., connectors)
- Gap & flushness measurement (Flush & Gap)
- Deflection, component warpage & curvature
- Volume & height profile determination of sealant beads
Applied Technologies
The Optimal Sensor System for Your Tolerance Specifications
For measurement tasks in the micrometer range, conventional standard cameras are insufficient. aku.automation combines calibrated high-end sensors with industrial-grade evaluation algorithms:

Telecentric Measurement Technology & Backlight Systems
Perspective-free imaging for maximum 2D precision. In combination with monochromatic telecentric LED illumination, we eliminate edge blurring and diffraction effects for sub-pixel accuracy down to the sub-µm range.

3D Laser Triangulation & Sheet-of-Light Sensors
Ideal for generating precise height profiles and cross-sectional images of moving objects. Captures height offsets, score depths, weld seam geometries, and 3D profiles in sync with cycle times.

Fringe Projection & 3D Stereo Vision
Full-surface 3D capture of highly complex freeform surfaces. Delivers dense point clouds for fully automated nominal-actual CAD comparison of entire components in split seconds.

aku.visionManager® Measurement & Inspection Software
The core element: Pre-configured measurement tools, automatic sub-pixel edge fitting, integrated temperature compensation, and standardized interfaces (OPC UA, Profinet) for direct connection to your machine controller.

Industries
Proven in Industries with the Tightest Manufacturing Tolerances
When deviations of a few thousandths of a millimeter determine scrap rates, leading manufacturers rely on aku
Automotive & Powertrain
Inline measurement of fuel injectors, valve seats, gear wheels, battery cells, and stamped-bent parts for the powertrain.
Electronics & Semiconductor Manufacturing
100% coplanarity testing of connector contacts, leadframes, pin arrays, and solder bumps (BGA) at rates of several thousand parts per minute.
Medical Technology & Pharmaceuticals
Non-contact geometry inspection of cannulas, implant threads, catheters, and dosing systems under cleanroom conditions.
Machining, Stamping & Plastics Technology
Fully automated dimensional control of turned parts, lead frames, milled contours, and injection-molded precision housings.
Why aku.automation
Your Partner for Calibrated, Process-Reliable Industrial Metrology
Industrial measurement technology in harsh production environments requires more than just a camera
Guaranteed Gauge Repeatability & Reproducibility (Gage R&R)
We design measuring systems in accordance with strict automotive and medical technology guidelines. We provide binding proof of capability according to VDA Volume 5 and ISO 22514-7 prior to delivery.
Integrated Calibration & Temperature Compensation Concepts
Precision that defies shop-floor conditions: Through automated recalibration routines and thermal drift compensation, your measurement results remain stable around the clock.
Feasibility Analysis with Advance Measurement Report
Send us your good and bad samples. In our optical laboratory, we determine the achievable measurement uncertainty and repeatability in black and white before the project starts.
FAQ
Frequently Asked Questions About Non-Contact Optical 2D & 3D Measurement
Case studies
Case Studies and Successful Customer Projects


Your Contact Person
Christian Merten
Email: c.merten@aku.eu
Phone: +49 151 / 259 190 10