
Surface Inspection & Flaw Detection
Automated Surface Inspection
100% Defect-Free Parts with Industrial Machine Vision
Detect scratches, dents, cracks, and coating defects reliably within cycle time. Minimize expensive scrap, eliminate customer complaints, and ensure uncompromising quality standards – powered by AI-driven vision systems from aku.automation.

Inspection accuracy down to the µm range
Fully synchronized with high-speed lines
Turnkey hardware & software from a single source
Customers Who Trust aku.automation
We have been collaborating with numerous market leaders for years.


Challenge
When Microscopic Surface Defects Lead to Multi-Million-Dollar Risks
In high-throughput manufacturing, fractions of a millimeter determine whether a part is prime quality or costly scrap. Yet in day-to-day operations, quality and production managers face the same critical bottlenecks:
Manual Visual Inspection Reaches Its Limits
Human operators suffer fatigue after short periods. The inevitable outcome: fluctuating inspection accuracy, overlooked batch defects, and unsustainable labor costs.
Costly Recalls & Reputational Damage
If a flawed component reaches final assembly or the end customer (e.g., in automotive tier-1 or medical technology), manufacturers face expensive recalls, contractual penalties, and permanent brand damage.
High False Reject Rates (Pseudo-Scrap)
Outdated optical systems often reject good parts because they cannot differentiate between harmless reflections, dust, or oil film and true functional defects. This drives material costs through the roof.
The aku.automation Standard
Quality must never be left to chance. Our automated surface inspection systems deliver 24/7 objective, reproducible, and 100% inline defect detection – directly integrated into your production line.
Your Solution – What aku Surface Inspection Delivers
High-Precision Defect Detection in Real Time – Your Commercial Advantages
Our turnkey systems capture and evaluate surface features using maximum optical resolution and bespoke inspection algorithms. You achieve absolute process reliability and maximum yield:
100% Inline Inspection in the Micron Range
Say goodbye to statistical random sampling. Every single workpiece is inspected fully automatically and without gaps – even at maximum production line speeds.
Minimizing False Rejects with AI
Leveraging intelligent filtering and deep learning algorithms, our systems reliably distinguish between critical functional defects and harmless cosmetic variations (such as fingerprints or light lubricants).
Complete Traceability & Audit Compliance
Every inspection result, high-resolution defect image, and statistical parameter is digitally logged and archived. Meet ISO and IATF requirements effortlessly and maintain bulletproof evidence in case of warranty claims.
Seamless Line Integration
Whether as a retrofit into brownfield lines or integrated into new greenfield machinery: Our systems interface smoothly with your PLC and line controls via industrial standards (OPC UA, Profinet, Ethernet/IP, etc.).

Inspection Spectrum: Which defects do our systems detect?
Comprehensive Defect Classification Across Diverse Materials
Whether metallic, polymer-based, painted, or transparent – our machine vision solutions reliably expose even low-contrast or topographical defects:
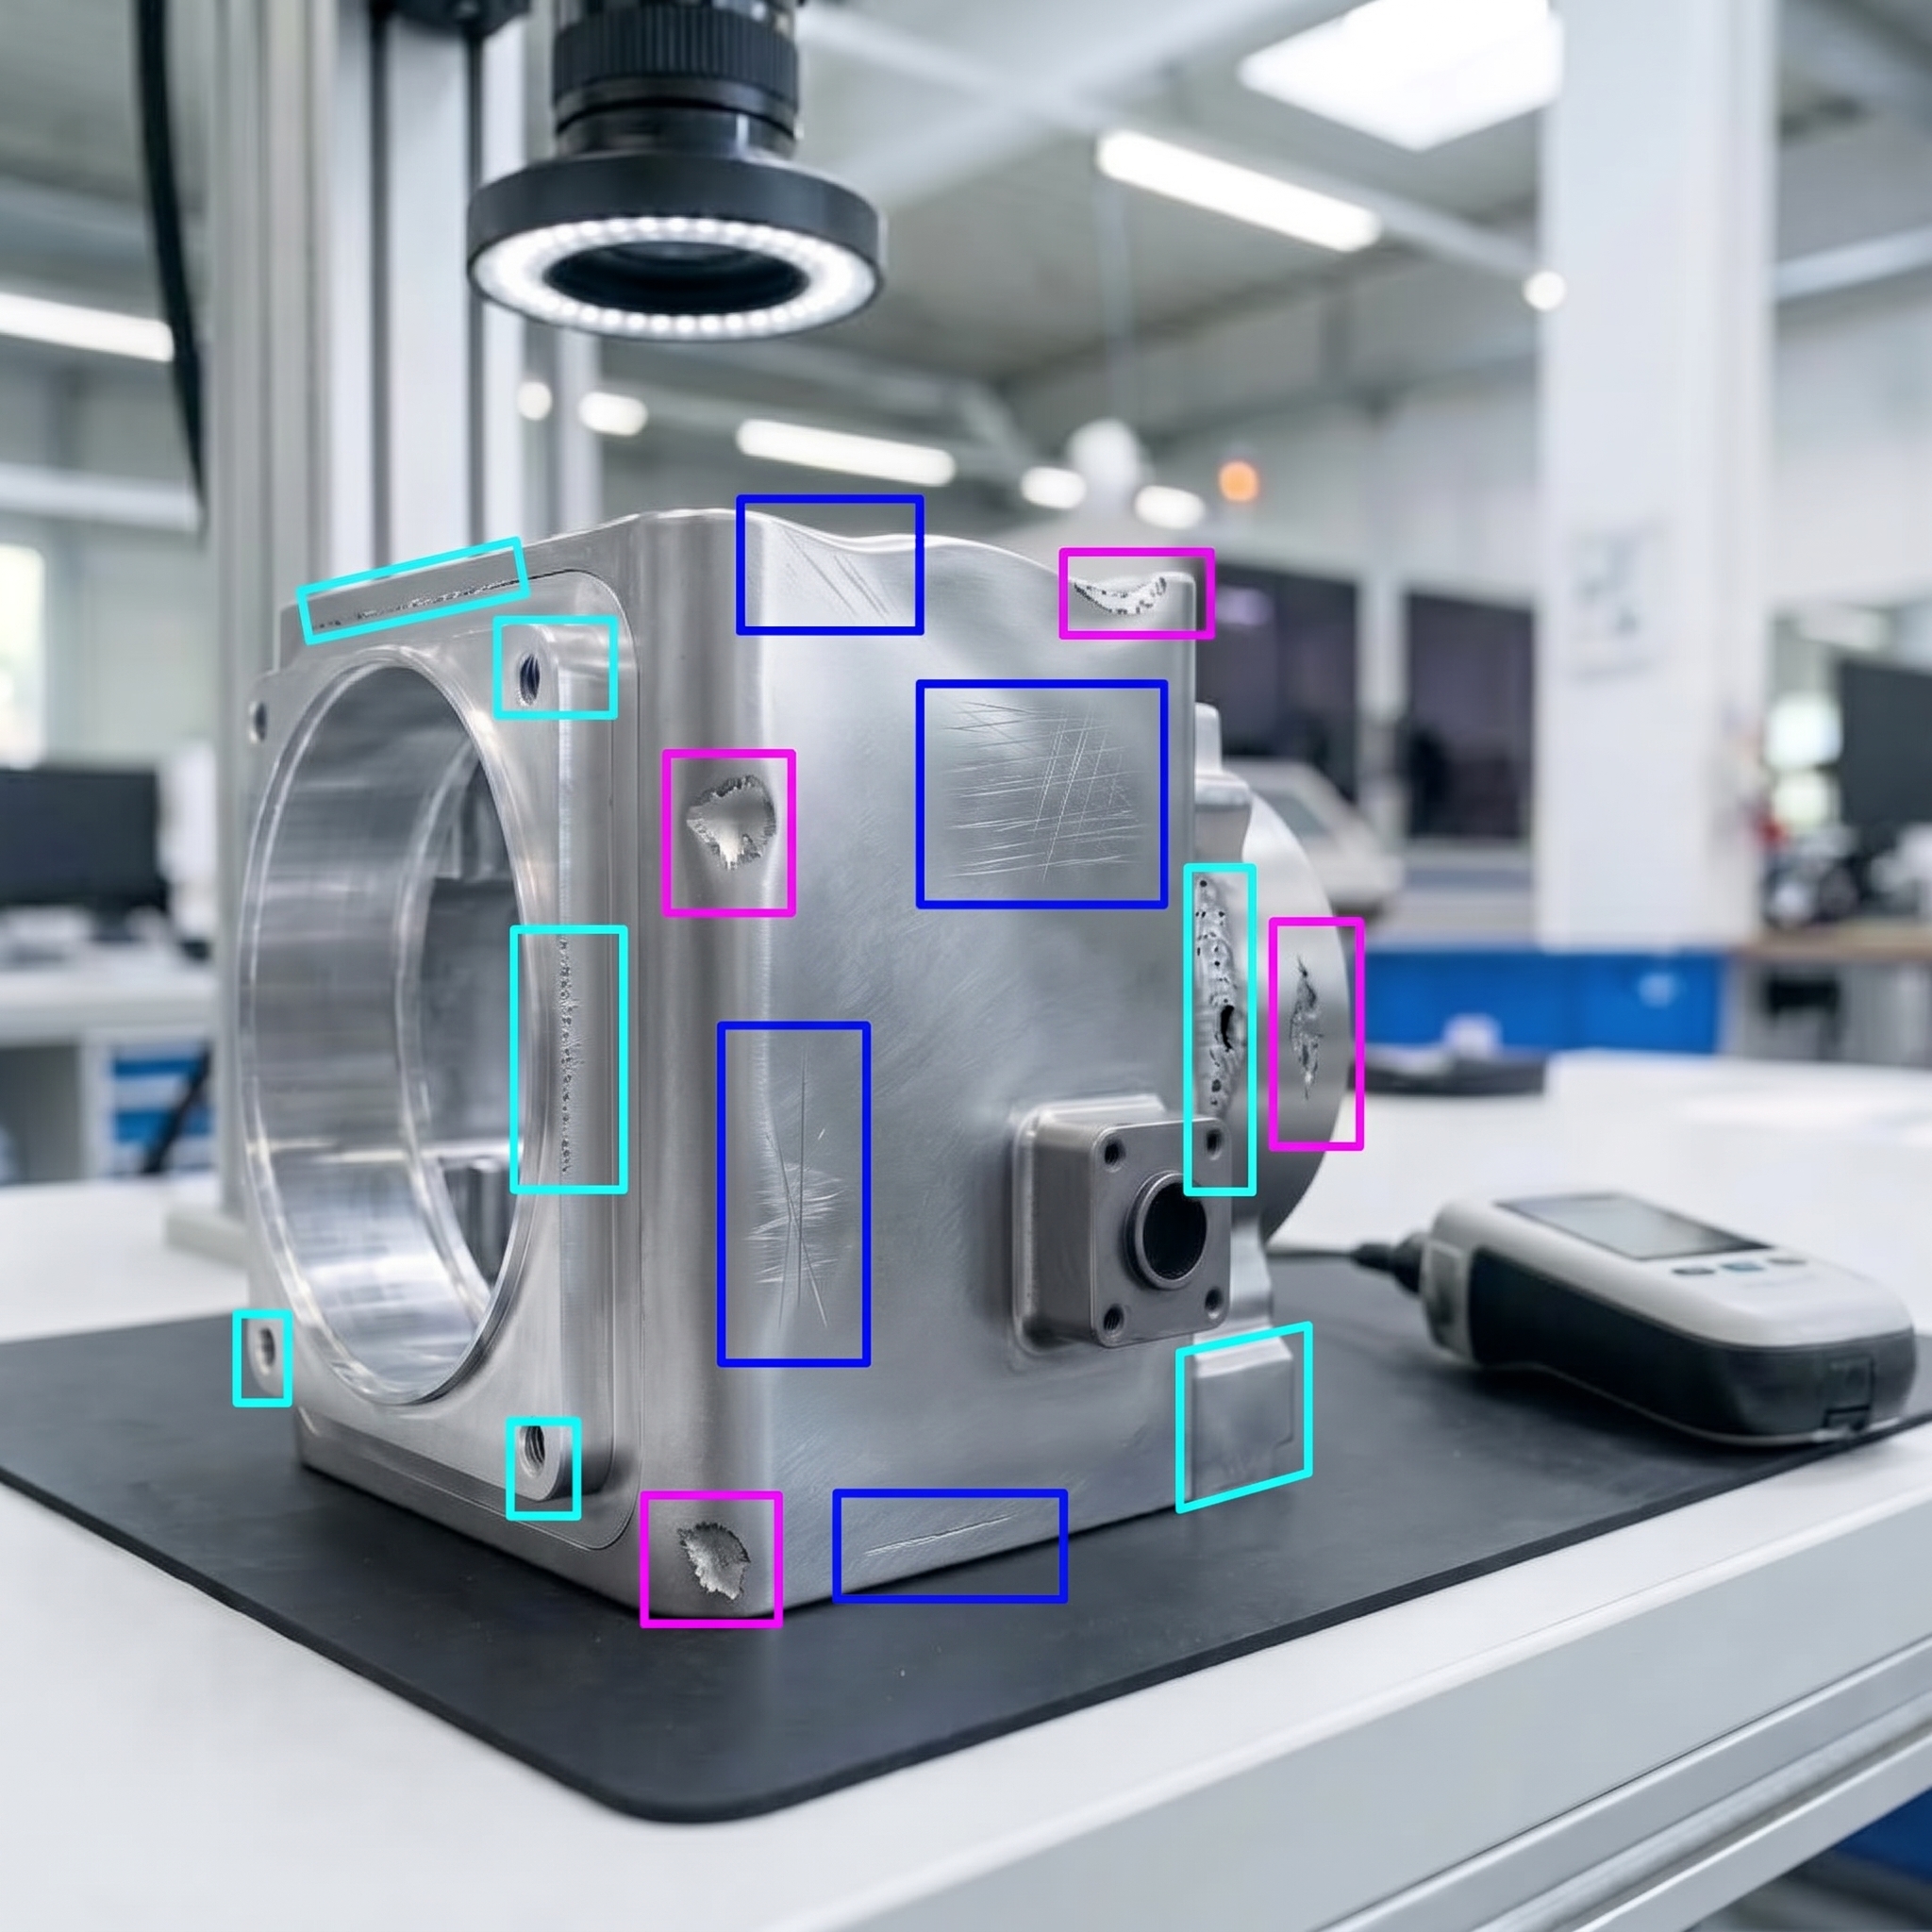
Mechanical Damage Detection
- Scratches & score marks (including microscopic hairline cracks)
- Impact marks & chipping
- Burrs & flash along punched or cut edges
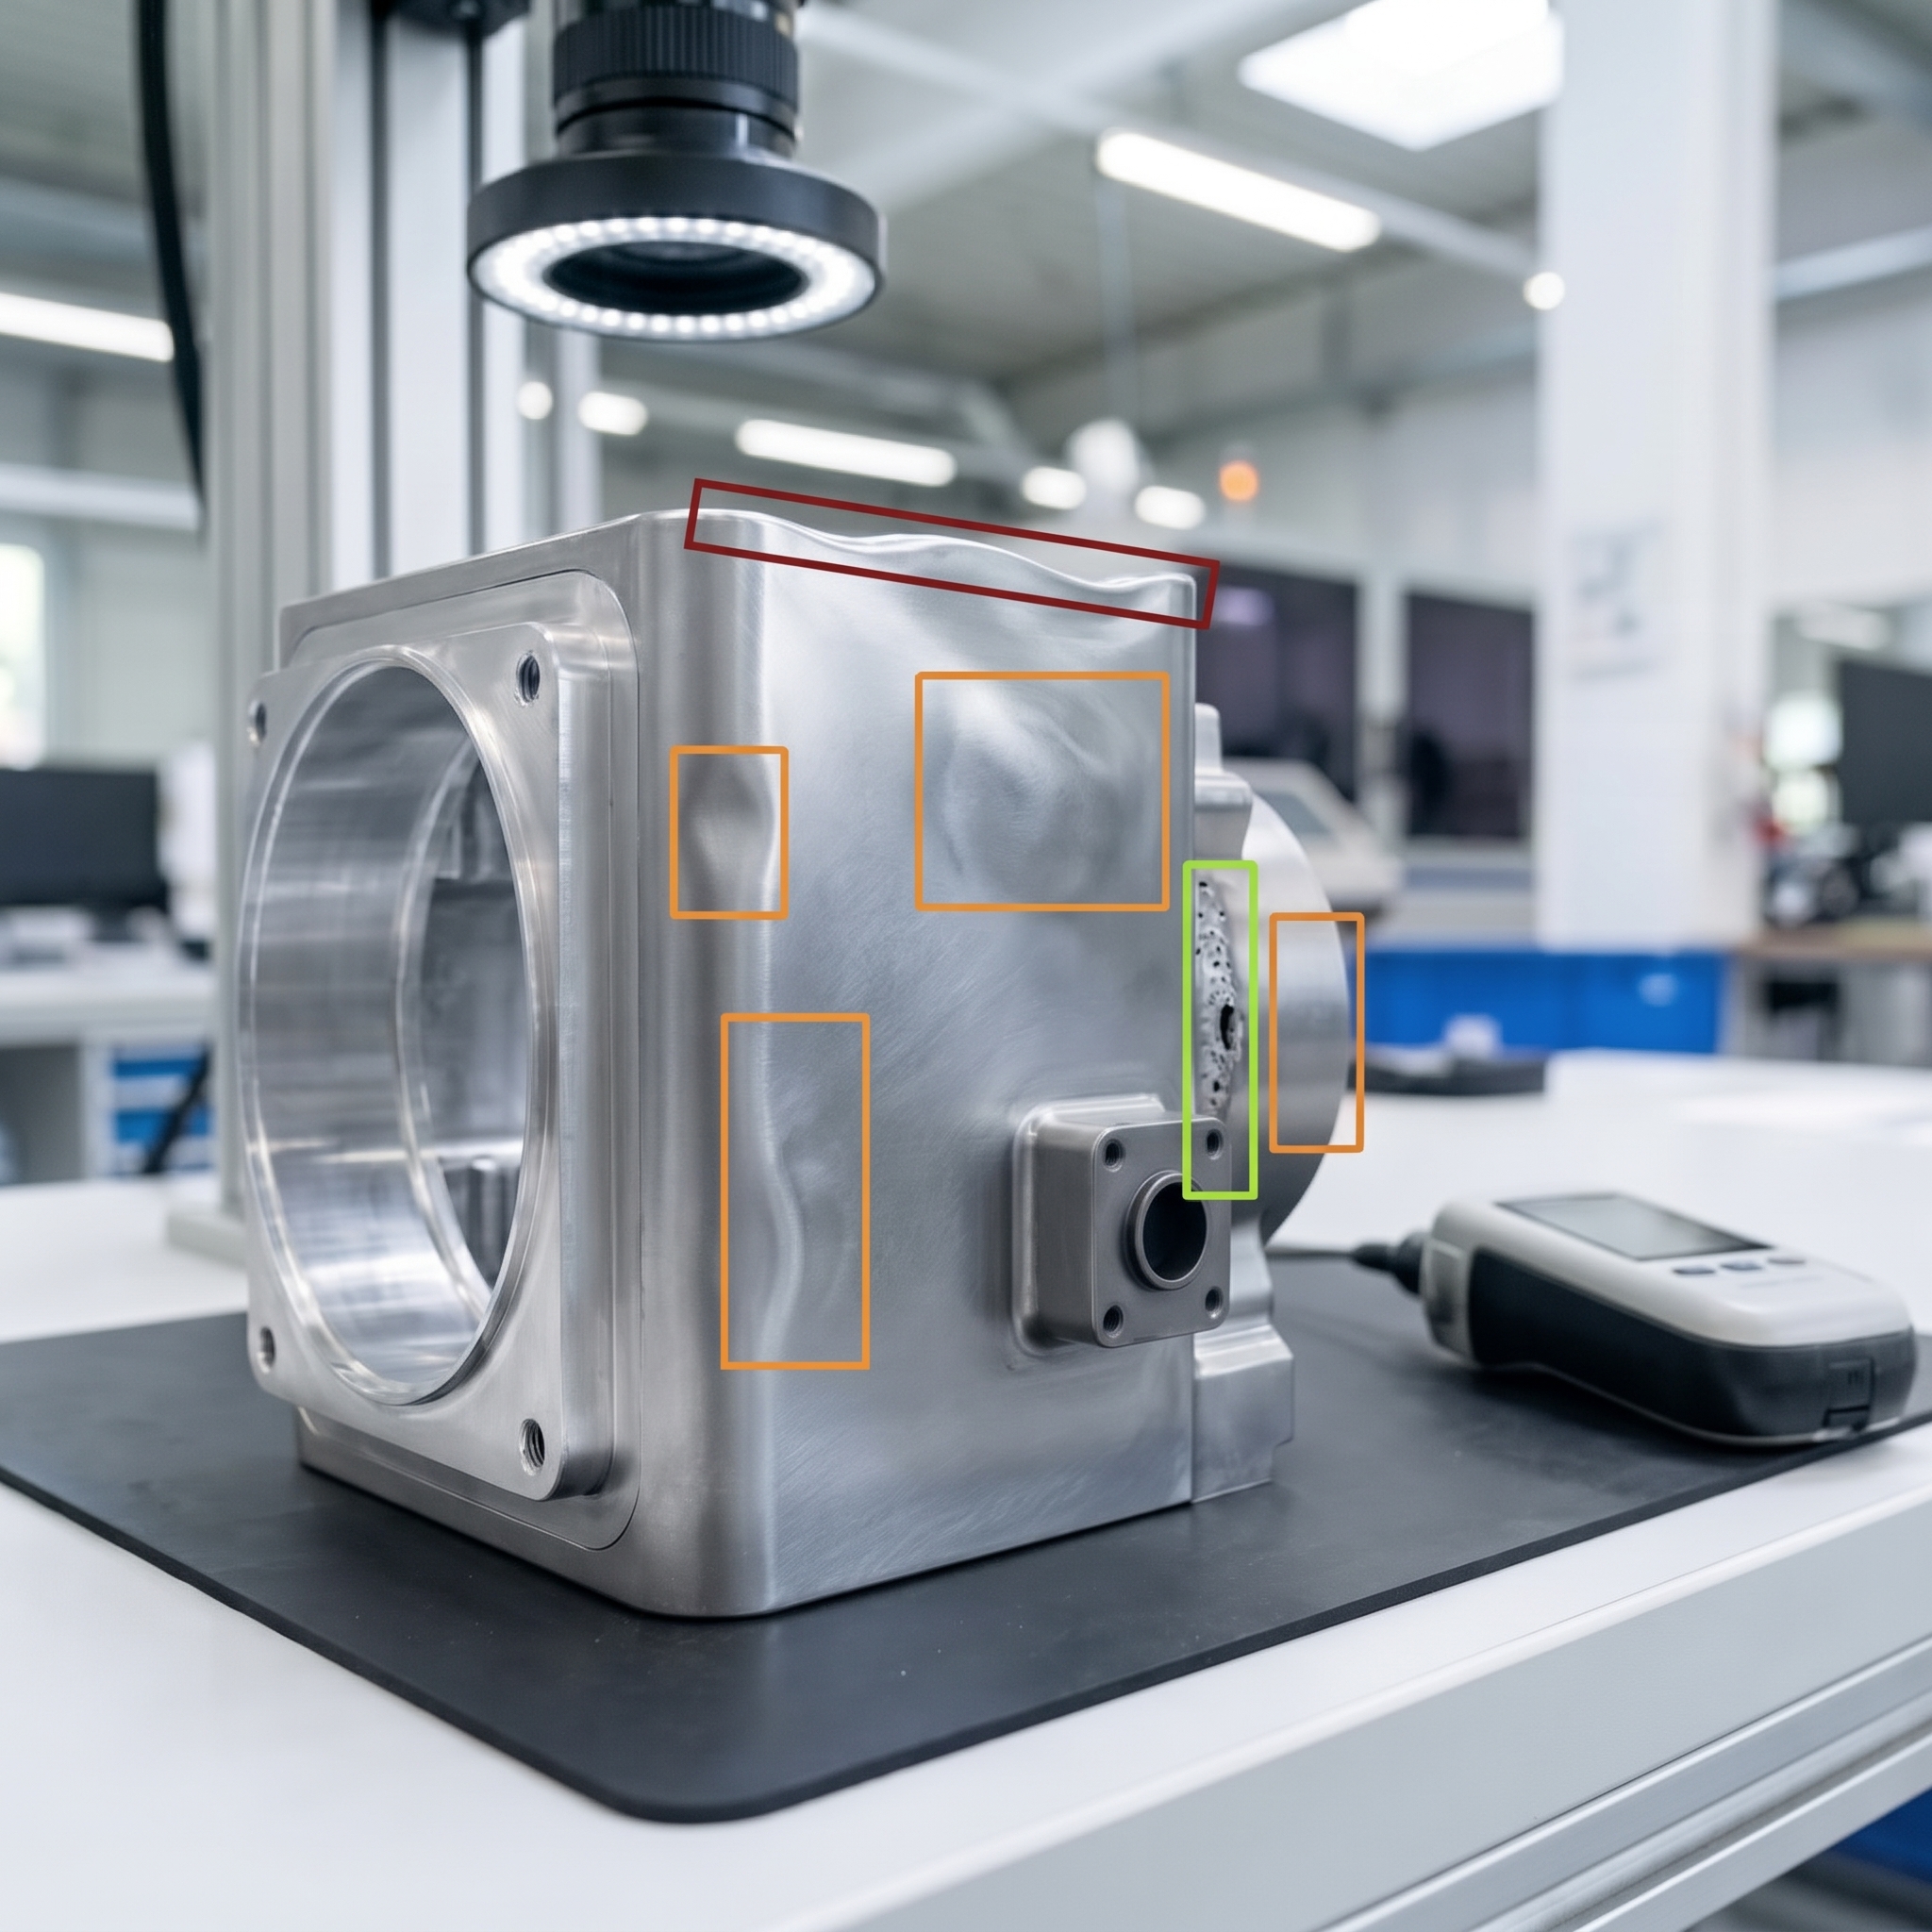
Topographical Defect Detection
- Dents & dings on complex freeform surfaces
- Pores, blowholes & voids (e.g., in castings and welds)
- Waviness & warpage
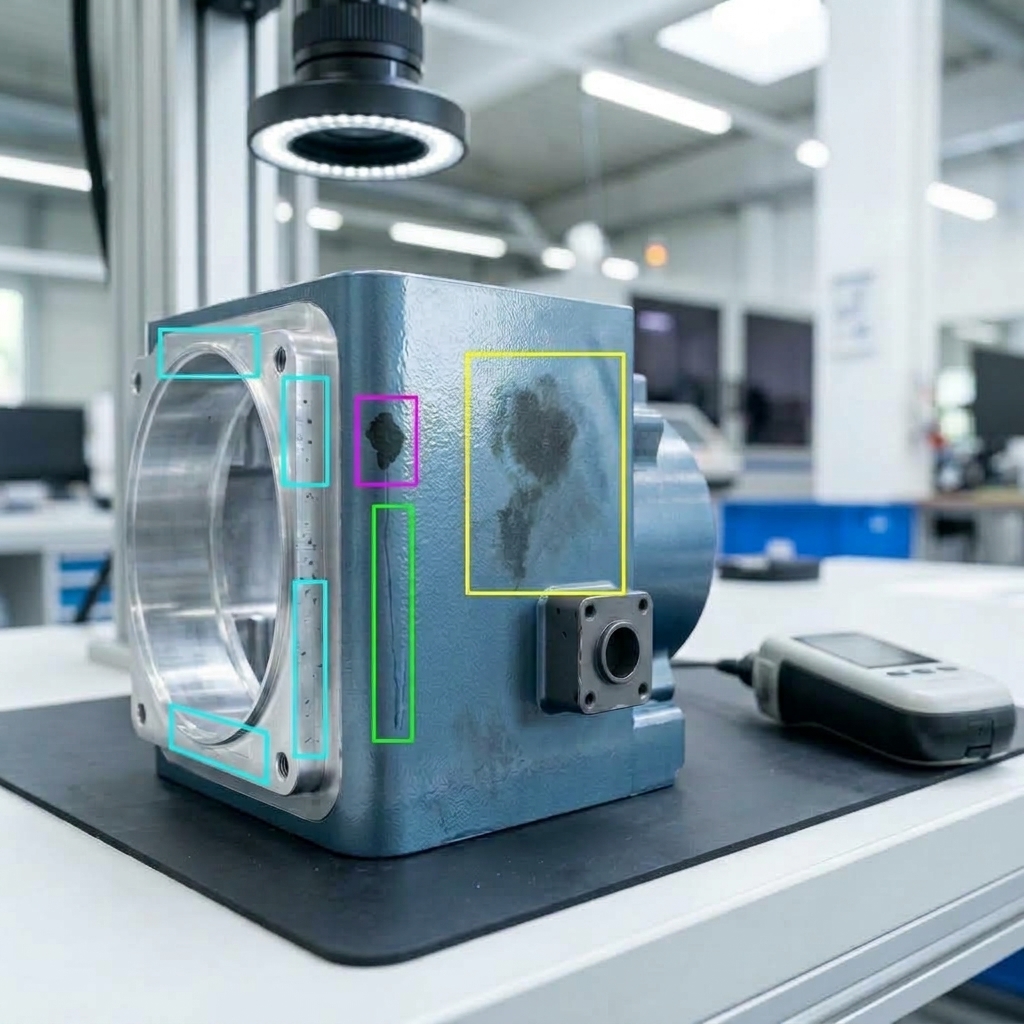
Coating & Color Flaws Detection
- Color deviations & surface inhomogeneities
- Blisters, orange peel & paint runs
- Coating voids in anodized, plated, or PVD layers
Applied Technologies: Tailored High-End Machine Vision
The Right Vision Technology for Every Surface Characteristic
No two surfaces are alike. aku.automation combines premium optical sensors with proprietary algorithmic processing for optimal detection rates:
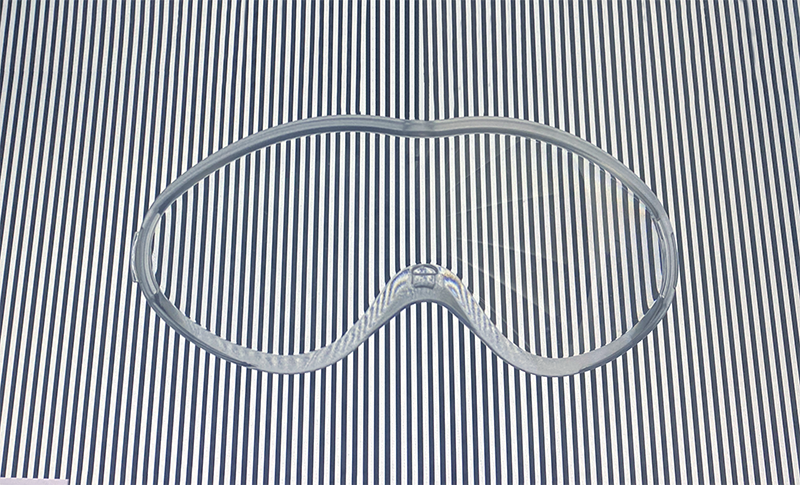
Deflectometry (Phase-Measuring Deflectometry)
The gold standard for specular, mirror-like, and high-gloss 3D surfaces. By projecting periodic fringe patterns, our systems reveal nanometer-scale distortions and dents that remain invisible to conventional vision setups.

Shape from Shading (Photometric Stereo)
Separates surface texture from 3D height data. Ideal for matte to semi-gloss components, delivering high-contrast rendering of flat defects (such as fine scratches or stamped defects) regardless of distracting background patterns.

AI & Deep Learning Vision
Where rule-based image processing fails due to natural material variations, our neural networks evaluate surfaces like an expert human inspector – classifying complex defect classes and virtually eliminating false rejects.
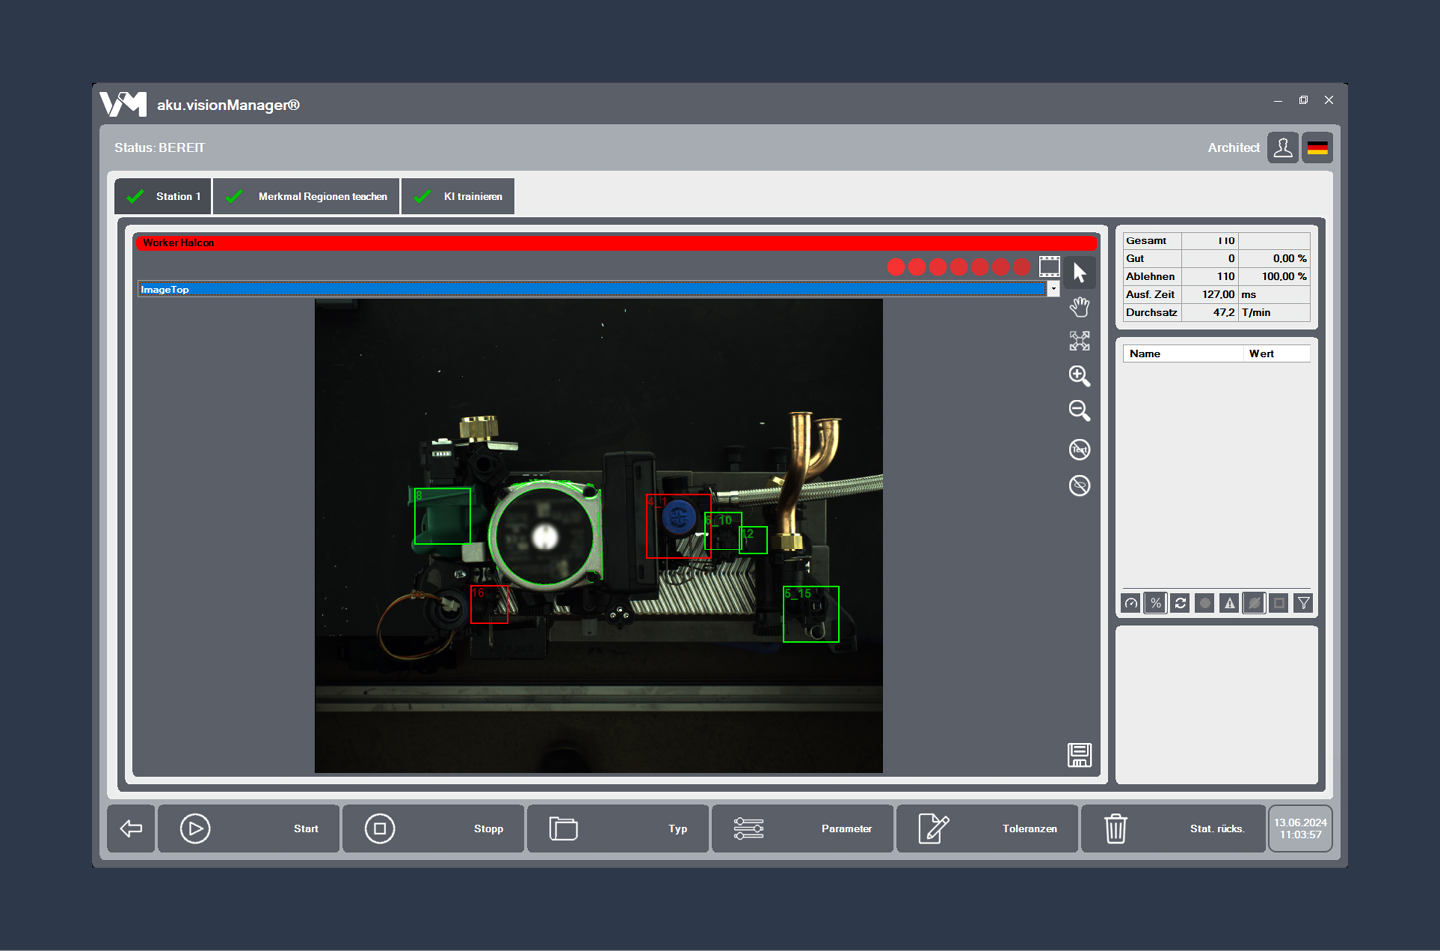
aku.visionManager® Control Software
The central hub of our inspection cells: Our proprietary software platform combines intuitive recipe configuration, ultra-fast image processing, and direct PLC handshakes.
Explore the aku.visionManager®: Modular Software for Industrial Machine Vision

Industries
Field-Proven in Demanding High-Reliability Industries
Our systems ensure zero-defect standards worldwide in manufacturing environments with zero tolerance for error:
Automotive & E-Mobility
Inspection of cylinder running surfaces, sealing faces, battery cells, transmission shafts, and Class-A interior/exterior surfaces.
Medical Devices & Pharma
Foreign particulate detection, structural crack detection, and seal inspection for implants, syringe barrels, blister packs, and cannulas.
Electronics & Semiconductors
High-precision inspection of silicon wafers, PCBs, solder joints, and pin connectors.
Metal & Plastics Processing
Die-cast components, stamped parts, precision extrusions, and injection-molded technical parts.
Why aku.automation
Your Partner for Turnkey Machine Vision – Scalable & Future-Proof
Industrial vision requires a deep mastery of optics, specialized illumination, mechanics, and software
B2B Systems Expertise since 2007
Hundreds of custom inspection systems successfully commissioned worldwide.
Feasibility Studies in Our In-House Optical Lab
We test your actual sample parts under genuine production conditions. You receive proven, guaranteed detection rates before making an investment decision.
Single-Source Engineering
Optical design, mechanical integration, electrical cabinet manufacturing, custom algorithms, on-site commissioning, and global lifecycle support.
FAQ
Frequently Asked Questions About Automated Surface Inspection
Case studies
Case Studies and Successful Customer Projects


Your Contact Person
Christian Merten
Email: c.merten@aku.eu
Phone: +49 151 / 259 190 10